


Tyrwhitt Loft
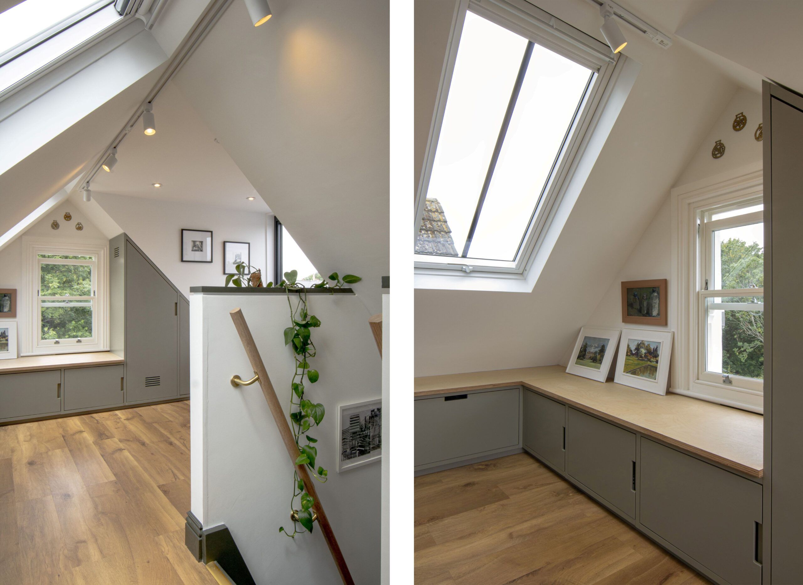
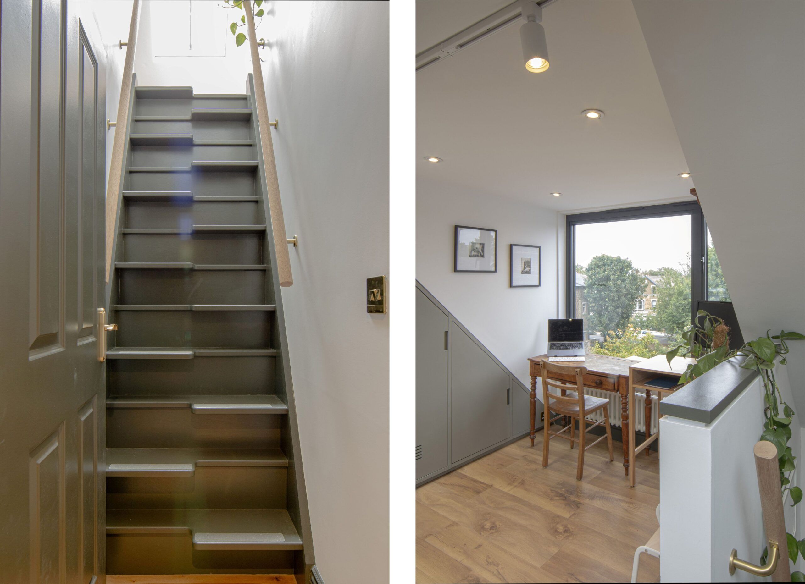
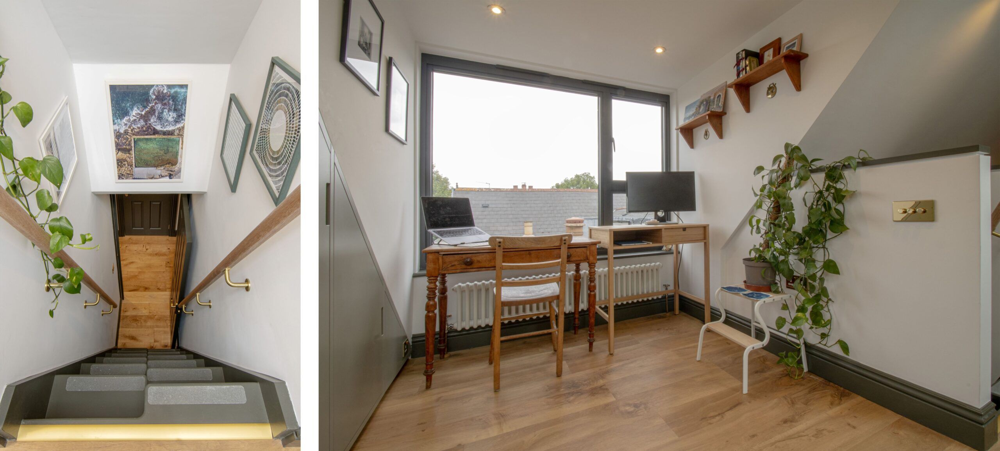
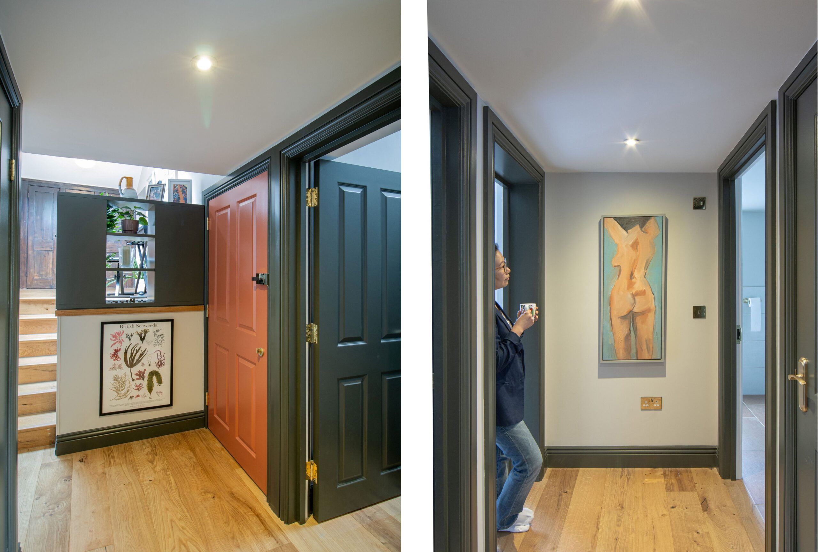
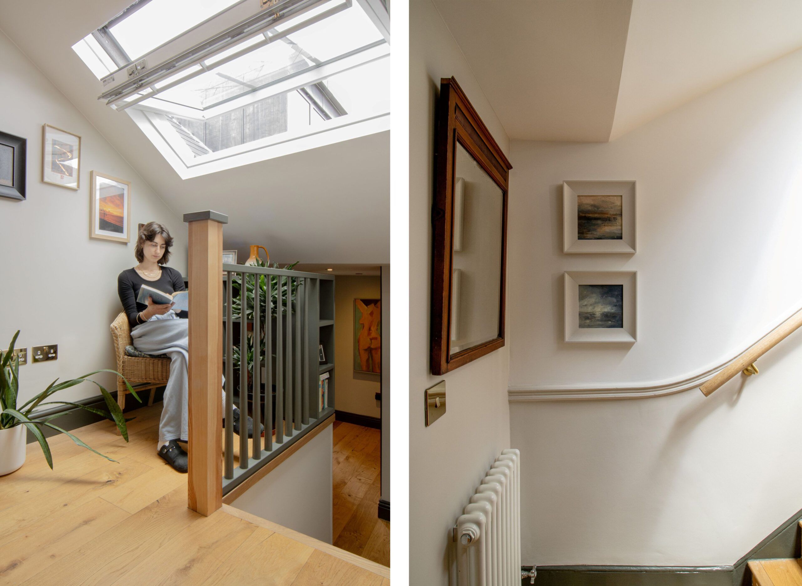
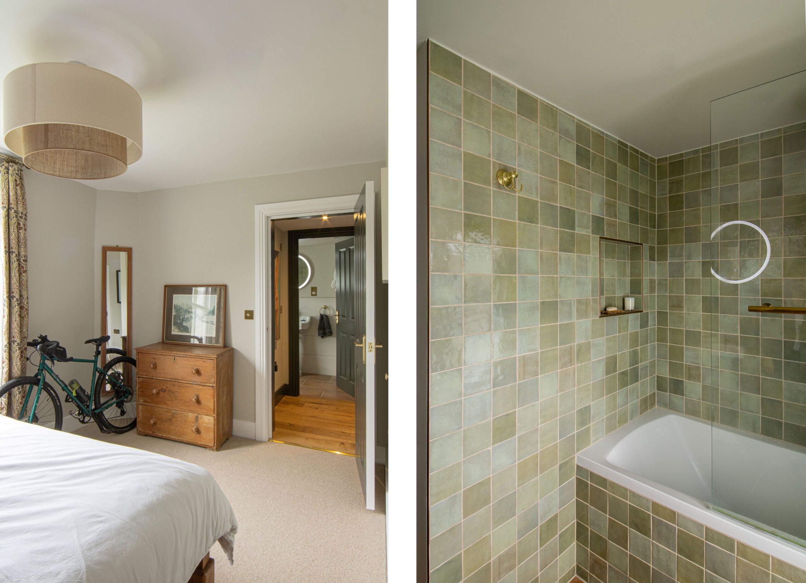
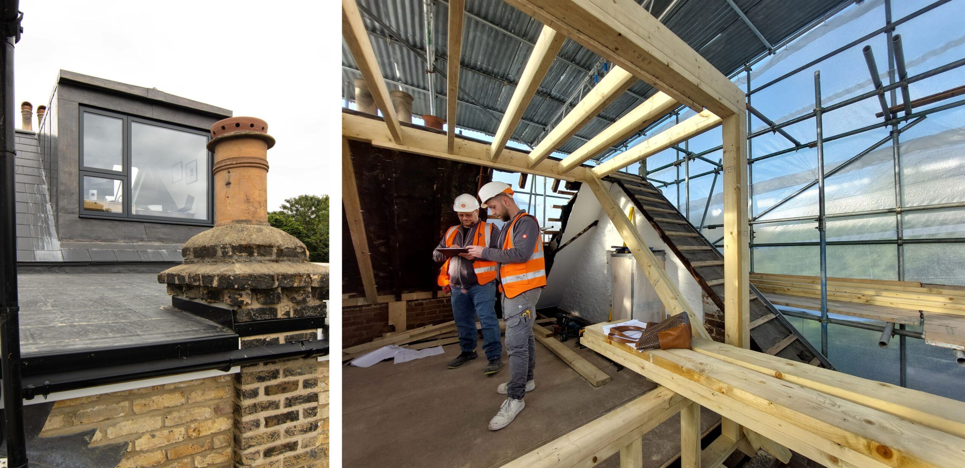
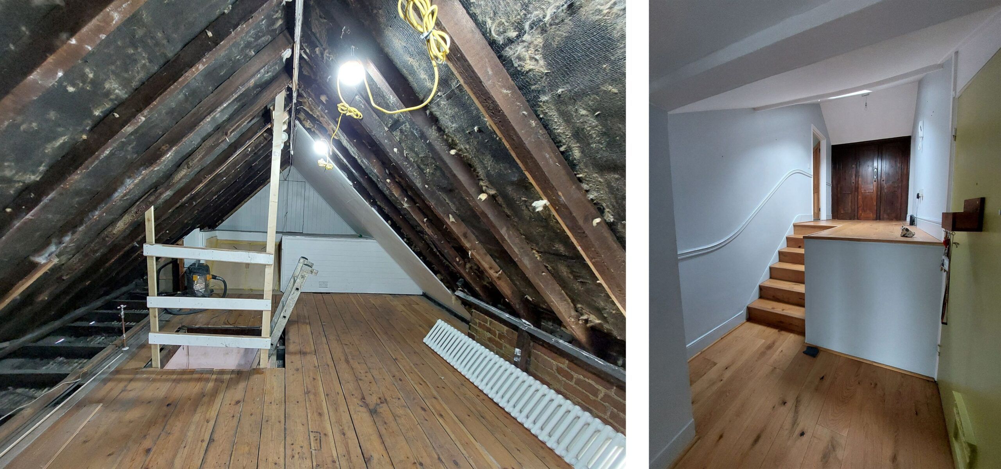
An exercise in lateral thinking and spatial efficiency, this little project nestled in the Brockley Conservation Area remodelled and reorganised the top floor flat of a historic house along Tyrwhitt Road, to improve and increase the existing spaces. The project concept was underpinned by a continuous dialogue with our client, an artist and creative performance director, to understand and develop the functional and emotional requirements of the brief. We resolved to make full use of the loft space, previously left to storage and accessed via a temporary ladder from the kitchen, to create a small art studio full of natural light. The need for a generous dormer window became evident from the start, and early pre-app engagement with Lewisham Council’s Conservation Officer was key in refining the proposals and building confidence. Internal reconfiguration focused on a simple, but clever cut-and-carve approach that released much needed space for relaxation, storage and utilities as well as an efficient alternating tread loft staircase with more bedroom storage underneath.